
Balkonwohnung „Mehr Raum in Aussicht“ mit ausbaufähigem DachgeschossBalcony Apartment "More Space in Prospect" with Developable Attic Storey
Die ImmobilieThe property
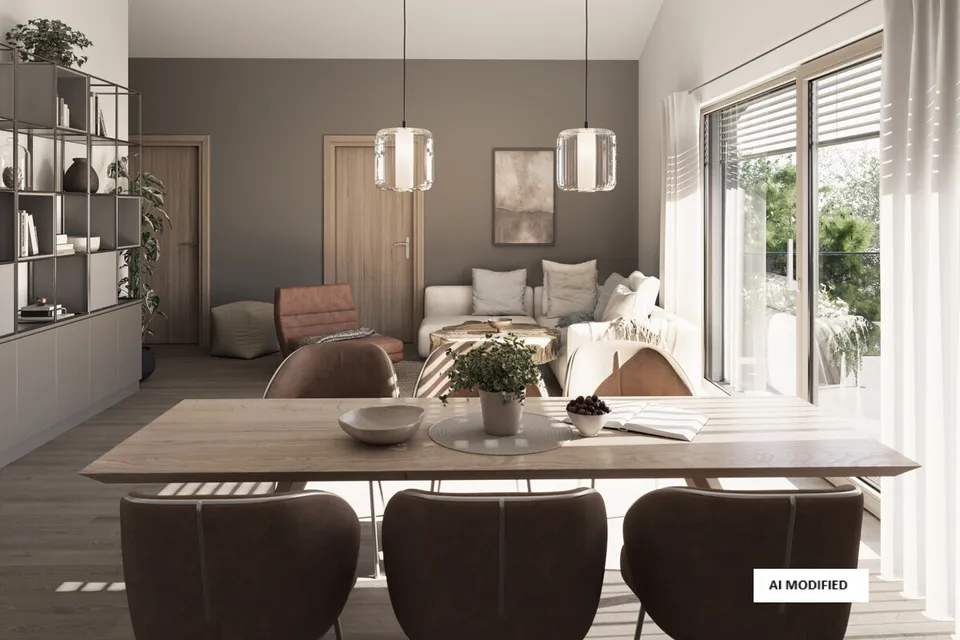
Die Süd-West-Balkonwohnung „Mehr Raum in Aussicht“ bietet bereits heute ein großzügiges und komfortables Zuhause und zugleich die seltene Möglichkeit, den Wohnraum künftig deutlich zu erweitern. Auf zwei Ebenen, im 1. Obergeschoss sowie im künftig ausbaubaren Dachgeschoss, kann ein geräumiges Wohnkonzept mit außergewöhnlichem Potenzial entstehen.The south-west facing balcony apartment "More Space in Prospect" already offers a spacious and comfortable home today, whilst also presenting the rare opportunity to significantly expand the living space in the future. Spread across two levels, on the first upper floor and in the attic storey which can be developed in future, a generous living concept with extraordinary potential can be created.
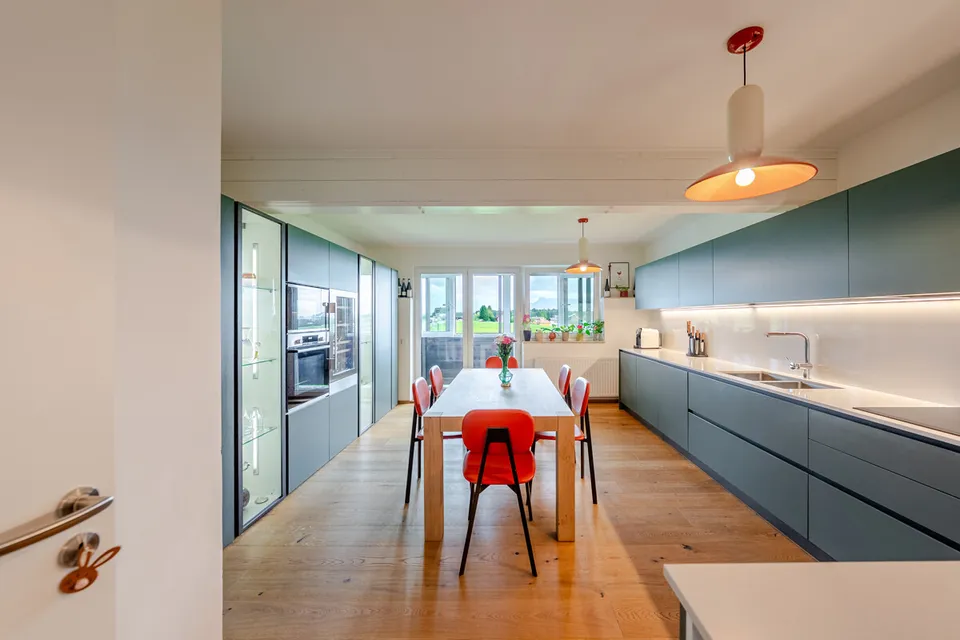
Im 1. Obergeschoss mit rund 75 m² befindet sich der zentrale Wohnbereich der Wohnung. Die separate Küche mit angrenzender Speis sorgt für praktischen Komfort im Alltag. Das großzügige Wohnzimmer überzeugt durch große Fensterflächen und den direkten Zugang zum Süd-West-Balkon, wodurch eine helle und angenehme Wohnatmosphäre entsteht. Ergänzt wird diese Ebene durch zwei Schlafzimmer, ein großzügiges Badezimmer mit Fenster, ein separates WC sowie zwei Abstellräume. Die Raumaufteilung ist funktional und durchdacht und eignet sich ideal für den täglichen Wohnbedarf.The first upper floor, comprising approximately 75 m², contains the central living area of the apartment. The separate kitchen with adjoining pantry provides practical convenience for everyday living. The generous living room impresses with large window areas and direct access to the south-west facing balcony, creating a bright and pleasant living atmosphere. This level is complemented by two bedrooms, a spacious bathroom with window, a separate WC and two storage rooms. The room layout is functional and well thought out, making it ideal for daily living requirements.
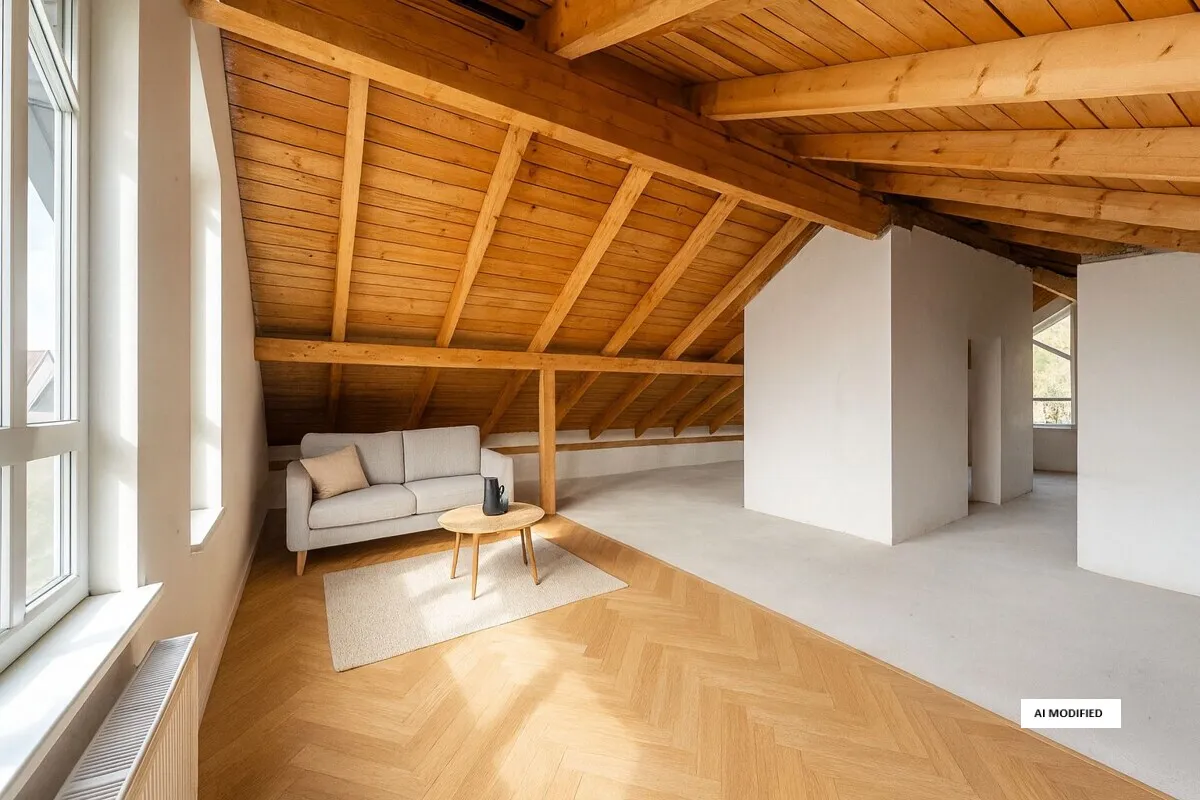
Ein besonderes Highlight stellt das derzeit noch nicht ausgebaute Dachgeschoss dar. Mit über 105 m² Wohnnutzfläche und großzügiger Raumhöhe eröffnet es vielfältige Möglichkeiten zur Erweiterung des Wohnraums und zur Realisierung einer vollwertigen Maisonette in der Zukunft.A particular highlight is the attic storey, which is currently not yet developed. With over 105 m² of usable living space and generous ceiling height, it opens up diverse possibilities for expanding the living space and realising a fully fledged maisonette in the future.
Eine Einreichplanung für die Wohnraumerweiterung wurde bereits über die Gemeinde, unter der Auflage der untrennbaren Verbindung mit der Bestandswohnung, genehmigt, jedoch von Verkäuferseite nicht fertig gestellt. Diese Ausbauplanung sieht die Erschließung mit einer Wendeltreppe für zusätzlichem Raum im Dachgeschoß für weitere Zimmer, Küche, sowie Bad sowie vor. Die für den geplanten Ausbau nötigen Verrohrungen sind bereits umgesetzt worden.A planning submission for the residential expansion was already approved by the municipality, subject to the condition of inseparable connection with the existing apartment, but was not completed by the seller. This development plan envisages access via a spiral staircase for additional space in the attic storey for further rooms, kitchen and bathroom. The pipework required for the planned expansion has already been installed.
Abgerundet wird das Angebot durch 2 Kellerabteile mit insgesamt über 10 m². Zusätzlich steht eine Garage zur Verfügung, die um 20.000 € erworben werden kann.The offering is rounded off by 2 cellar compartments totalling over 10 m². Additionally, a garage is available, which can be purchased for €20,000.
AusstattungFeatures
Objekt-DetailsProperty details
- ObjektartCategory
- Wohnung
- ObjekttypType
- Etagenwohnung
- ZustandCondition
- Gepflegt
- WohnflächeLiving area
- 180 m²
- ZimmerRooms
- 5
- SchlafzimmerBedrooms
- 2
- BadezimmerBathrooms
- 1
- BaujahrYear built
- 1992
- Energie (HWB)Energy (HWB)
- 114 kWh/m²a · D
- ObjektnummerReference
- 00664
LageLocation
Eugendorf liegt vor den Toren der Stadt Salzburg und bietet eine ideale Kombination aus ländlicher Ruhe und urbaner Nähe. Die Gemeinde ist verkehrstechnisch sehr gut angebunden, sowohl über die Autobahn A1 als auch durch Bus- und S-Bahn-Verbindungen nach Salzburg. Nahversorger, Schulen, Gastronomie und Freizeiteinrichtungen befinden sich im Ort, während Seen, Golfplätze und zahlreiche Rad- sowie Wanderwege in unmittelbarer Umgebung Erholung bieten. Die Lage ist besonders attraktiv für Pendler und Familien, die die Nähe zur Stadt schätzen, jedoch im Grünen wohnen möchten.Eugendorf is located just outside the city of Salzburg and offers an ideal combination of rural tranquillity and urban proximity. The municipality is exceptionally well connected in terms of transport, both via the A1 motorway and through bus and S-Bahn rail connections to Salzburg. Local shops, schools, restaurants and leisure facilities are situated within the village, whilst lakes, golf courses and numerous cycling and walking routes in the immediate vicinity provide opportunities for recreation. The location is particularly attractive for commuters and families who appreciate proximity to the city yet wish to live in a green setting.
Die Immobilie liegt im markierten Umkreis. Die genaue Adresse erfährst du im persönlichen Gespräch.The property lies within the marked area. You will get the exact address in a personal conversation.
Ähnliche ObjekteSimilar properties
Alle ImmobilienAll properties →
2-Zimmer Wohnung "Feldruhe"Two-room apartment "Feldruhe"
4-Zimmer „House-Feeling" in MorzgFour-room "House-Feeling" in Morzg
Dachgeschosswohnung „Gartenliebe" mit Eigengarten und DoppelgaragePenthouse apartment "Garden Love" with private garden and double garage